
Primary on Main
Address
39 Oak Road, Stafford, VA
Price
$ 899,900
Property Attributes
- MLS#VAST2055330
- TypeSingle Family
- Listing Status ACTIVE
- CountySTAFFORD
- CityStafford
- NeighborhoodOnville Estates
- Zip22556
- StyleColonial
- Year Built2018
- Taxes$ 8440
- Price$ 899,900
- Bedrooms6
- Full Bathrooms5
- Half Bathrooms0
- Sqr Footage5567
- Lot Size0.7 Acres
Data Source:
Bright MLS
Property Description
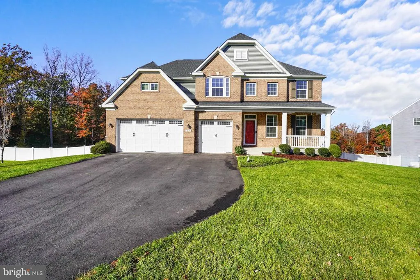
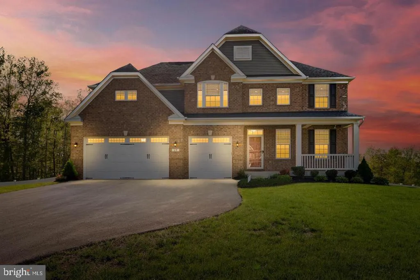
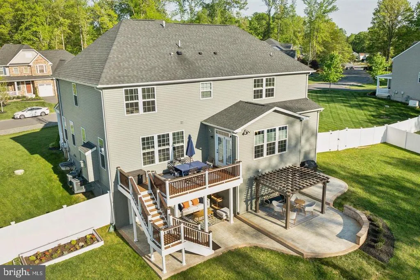
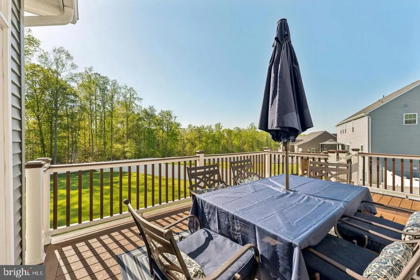
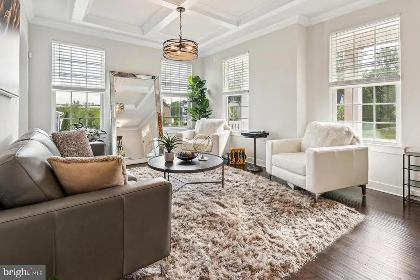
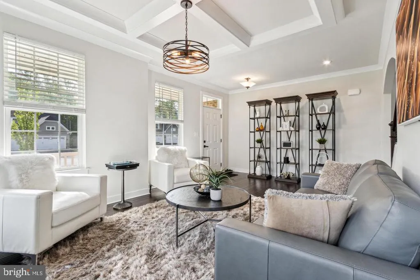
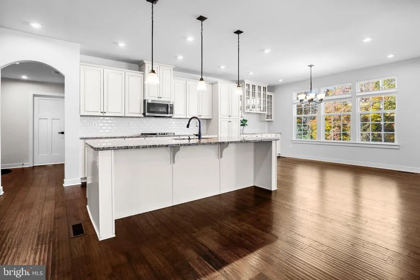
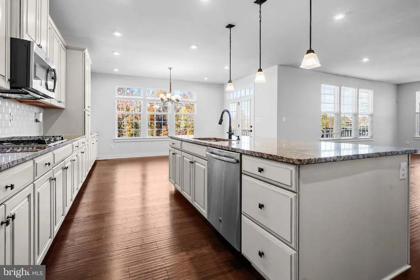
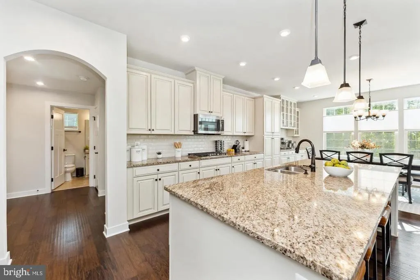
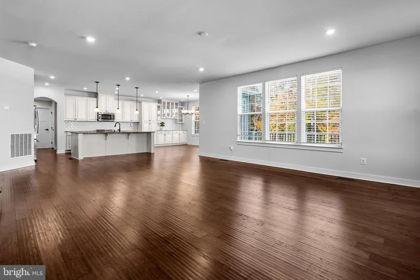
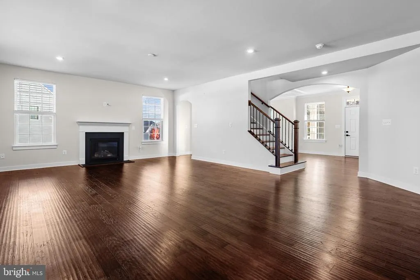
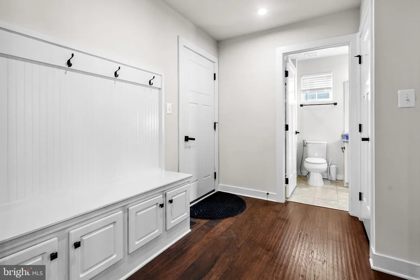
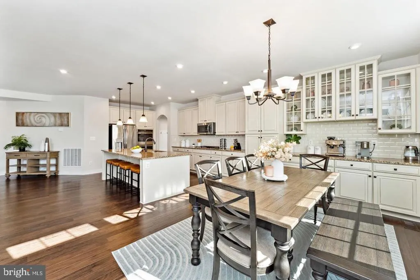
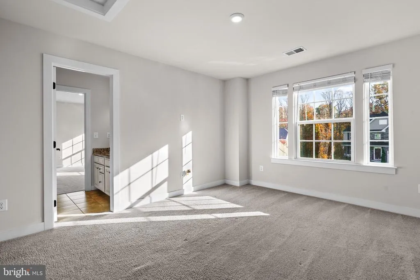
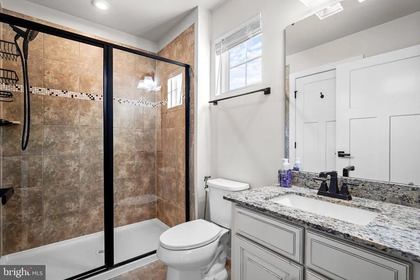
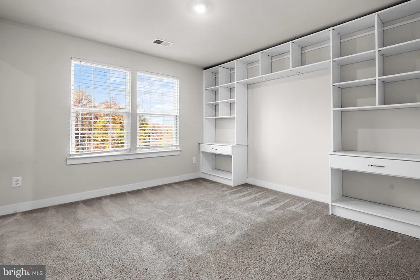
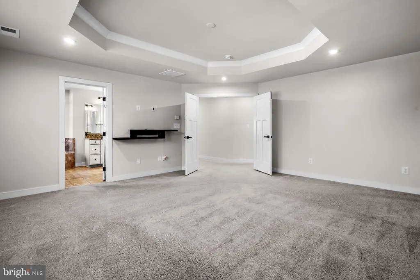
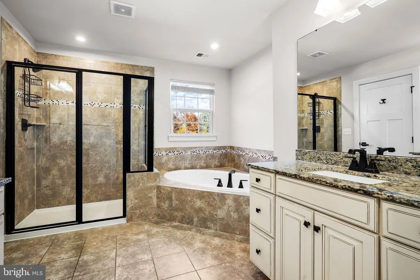
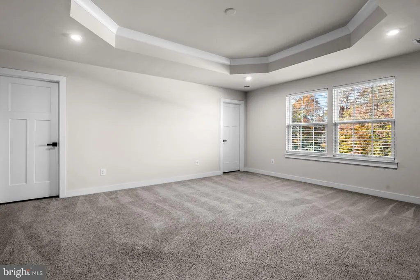
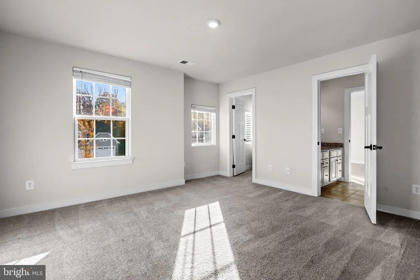
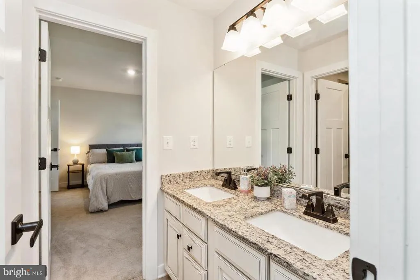
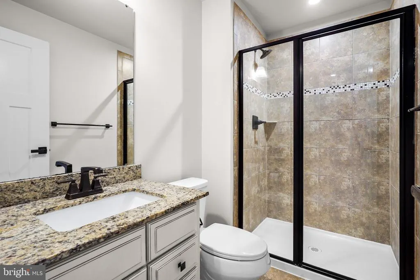
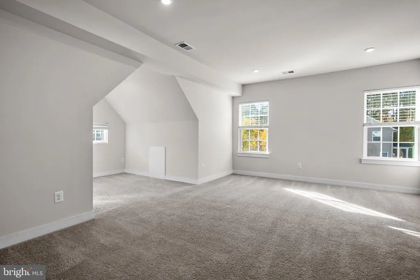
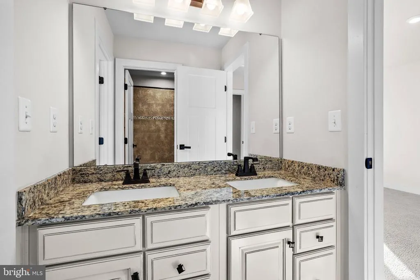
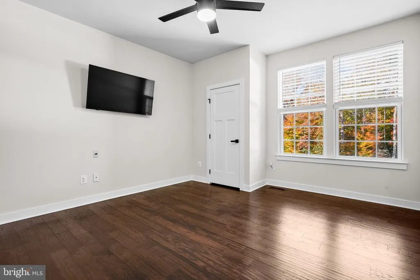
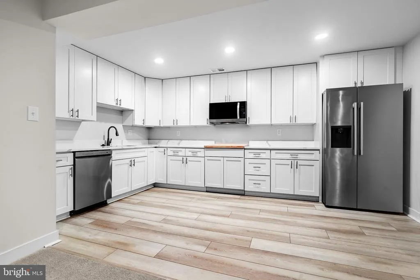
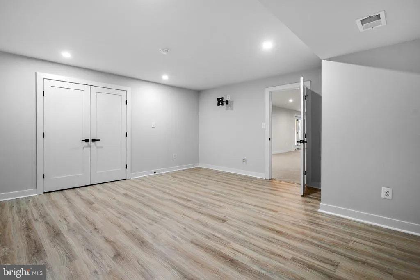
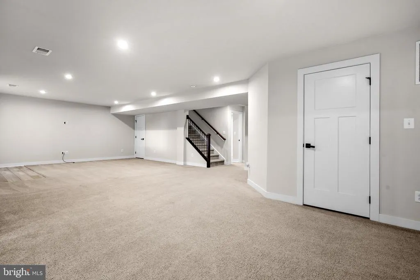
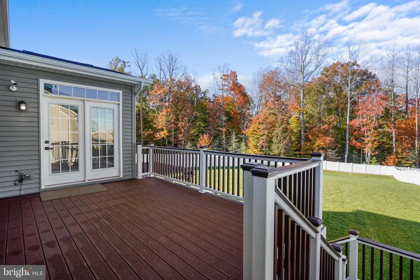
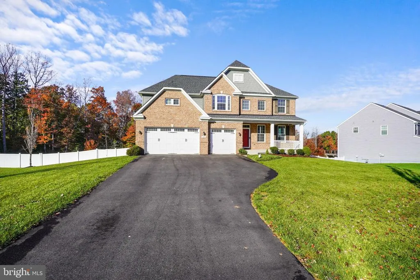
Welcome to this exceptional 5,500+ square-foot brick-front residence, beautifully situated on a premium lot and offering the perfect combination of luxury, comfort, space, and versatility across three fully finished levels. Thoughtfully designed and recently enhanced with impressive updates, this stunning home features 6 spacious bedrooms, a large bonus room, multiple living and entertaining areas, and a flexible floor plan ideal for today's lifestyle. From the moment you arrive, you'll appreciate the inviting covered front porch, elegant curb appeal, and spacious 3-car front-load garage. Step inside to discover gorgeous hardwood floors, beautiful architectural details, formal living and dining rooms, and an expansive family room featuring a cozy gas fireplace. The gourmet kitchen is designed to impress with 42-inch custom cabinetry, granite countertops, stainless steel appliances, a stylish subway tile backsplash, a generous center island, and abundant storage and preparation space. A convenient main-level bedroom with access to a full bathroom offers excellent flexibility for guests, a private home office, or multigenerational living. Upstairs, you'll find four generously sized bedrooms plus an oversized bonus room that can easily serve as a media room, playroom, fitness area, or additional living space. The luxurious primary suite provides a relaxing retreat with an elegant tray ceiling, custom walk-in closets, and a spa-inspired bathroom. Adding even more value, most closets throughout the home feature professionally designed Closet America organization systems with a transferable lifetime warranty. The fully finished walk-out lower level offers incredible possibilities with an expansive recreation room, separate media room, additional bedroom, full bathroom, kitchenette, and a second laundry hookup, creating an ideal setup for extended family, overnight guests, or entertaining. Step outside to your private, fully fenced backyard, featuring a beautiful custom Trex deck and a newly expanded stamped concrete patio, perfect for outdoor gatherings, grilling, relaxation, and enjoying the outdoors. Beyond the impressive interior and outdoor living spaces, this home offers convenient access to Stafford's shopping, restaurants, grocery stores, parks, recreational amenities, and everyday conveniences. Commuters will appreciate access to Interstate 95, Route 1, nearby commuter parking facilities, OmniRide commuter bus services, and VRE train service at Brooke and Leeland Road stations, providing transportation options toward Northern Virginia and Washington, DC. Quantico Marine Corps Base, Stafford Hospital, and the shopping and dining destinations along the Garrisonville Road and Stafford Courthouse corridors add to the convenience of this desirable location. With its remarkable square footage, three beautifully finished levels, flexible bedroom arrangements, impressive custom features, recent outdoor improvements, and convenient Stafford location, this extraordinary property offers an exceptional opportunity to enjoy spacious and comfortable living. Don't miss your chance to make this beautiful home yours ***Owner holds active realestate license in VA and MD***
| Price History | |
|---|---|
| 11/5/2026 | Listed $899,900 |
General Features
| Living Area | 5567 |
|---|---|
| Sewer | Public Sewer |
| Heating | Forced Air |
| Cooling | Ceiling Fan(s),Central A/C |
| Possession | Settlement |
| Roof | Asphalt |
| Appliances | Built-In Microwave,Cooktop,Dishwasher,Disposal,Dryer,Icemaker,Oven - Double,Oven/Range - Gas,Refrigerator,Stainless Steel Appliances,Washer,Water Heater |
| Zoning | A2 |
| HOA Fee | 101.00 |
| Garage Spaces | 3.00 |
| Association Fee Includes | Common Area Maintenance,Reserve Funds,Road Maintenance,Snow Removal,Trash |
| Patio/Porch Features | Deck(s),Patio(s),Porch(es) |
| Architectural Style | Colonial |
| Security Features | Smoke Detector |
| Construction Materials | Brick Front |
| School District | STAFFORD COUNTY PUBLIC SCHOOLS |
| Year Built | 2018 |
| Levels | 3 |
| Tax Year | 8440 |
| Ownership | Fee Simple |
| Cool Fuel | Electric |
| Accessibility | Other |
| Assoc Fee Paid Per | Monthly |
| County | STAFFORD |
| New Construction | No |
| Property Type | Residential |
| HOA | Yes |
| Subdivision Name | ONVILLE ESTATES |
| Garage Y/N | Yes |
| Water Access Y/N | No |
| Other Structures | Above Grade,Below Grade |
| Transportation | Commuter Lots less than 5 miles,Commuter Rail Station 1 to 5 miles |
| Full Baths | 5 |
| Status | ACTIVE |
| Directions | Use GPS; Please drive safe :) |
| City | STAFFORD |
| Disclosures | Prop Disclosure |
| Senior Community Y/N | No |
| Lot Size Units | Square Feet |
| Lot Size Square Feet | 30492.00 |
| Tax Assessed Value | 859900.0 |
| Tax Annual Amount | 8440.0 |
| Property Condition | Excellent |
| Structure Type | Detached |
| Condo/Coop Association fee Y/N | No |
| Bathrooms Full Main Level | 1 |
| Bathrooms Count Main Level | 1.00 |
| Price Per Sq Ft Total AG | 259.19 |
| Acceptable Financing | Cash,Conventional,FHA,VA |
| Vacation Rental Y/N | No |
| Total SQFT | 5567 |
| Standard Status | Active |
| Year Built Source | Estimated |
Interior Features
| Interior Amenities | Attic,Bar,Bathroom - Soaking Tub,Bathroom - Walk-In Shower,Breakfast Area,Ceiling Fan(s),Crown Moldings,Dining Area,Entry Level Bedroom,Family Room Off Kitchen,Floor Plan - Open,Formal/Separate Dinin |
|---|---|
| Heating Fuel | Natural Gas,Central |
| Basement | Daylight,Full,Fully Finished,Walkout Level |
| Flooring | Carpet,Ceramic Tile,Wood |
| Hot Water | Natural Gas |
| Basement (Y/N) | Yes |
| Heating Y/N | Yes |
| Window Features | Double Hung,Double Pane,Screens,Sliding |
| Fireplace Y/N | No |
| Above Grade Finished Area | 3472 |
| Central Air Y/N | Yes |
| Total Bedrooms | 6 |
| Below Grade Finished Area | 2095 |
| Main Level Bedrooms | 1 |
| Below Grade Finished Area Unit Type | Square Feet |
| LivingAreaSource | Estimated |
| Laundry Type | Dryer In Unit,Washer In Unit |
| Below Grade Finished Area Source | Estimated |
| Bedrooms Count All Lower Levels | 1 |
| Bedrooms Count All Upper Levels | 4 |
| Bedrooms Count Lower Level 1 | 1 |
| Bedrooms Count Upper Level 1 | 4 |
| Bathrooms Full Upper Level 1 | 3 |
| Bathrooms Full Lower Level 1 | 1 |
| Bathrooms Full All Upper Levels | 3 |
| Bathrooms Full All Lower Levels | 1 |
| Bathrooms Count Upper Level 1 | 3.00 |
| Bathrooms Count Lower Level 1 | 1.00 |
| Bathrooms Count All Upper Levels | 3 |
| Bathrooms Count All Lower Levels | 1 |
| Above Grade Finished Area Source | Estimated |
| Above Grade Finished Area Unit Type | Square Feet |
| Total Baths | 5 |
Exterior Features
| Pool | No Pool |
|---|---|
| Fencing | Fully |
| Lot Features | Cleared,Landscaping,Level,Premium,Private |
| Water Source | Public |
| Total Parking Spaces | 13 |
| Garage Features | Garage - Front Entry |
| Type of Parking | Attached Garage,Driveway |
| Foundation Details | Other |
| Water View Y/N | No |
| Lot Size Acres | 0.70 |
| Lot Size Source | Estimated |
| Waterfront Y/N | No |
| Door Features | French,Storm |
| Land Assessed Value | 245000.00 |
| Navigable Water Y/N | No |
| Water Oriented Y/N | No |
| # of Attached Garage Spaces | 3 |
Amenities
- Foreclosure
- Views
- Short Sale
- New Construction
- Adult 55+
- Lease To Own
- No HOA Fees
- Furnished
- Primary On Main
- Air Conditioning
- Seller Finance
- Green
- Fixer Upper
- Horse
- Golf
- Fireplace
- Deck
- Garage
- Basement
- Pool
Property vs Single Family Average in 22556
Price
Taxes
Year Built
Visits
 © BRIGHT, All Rights Reserved
